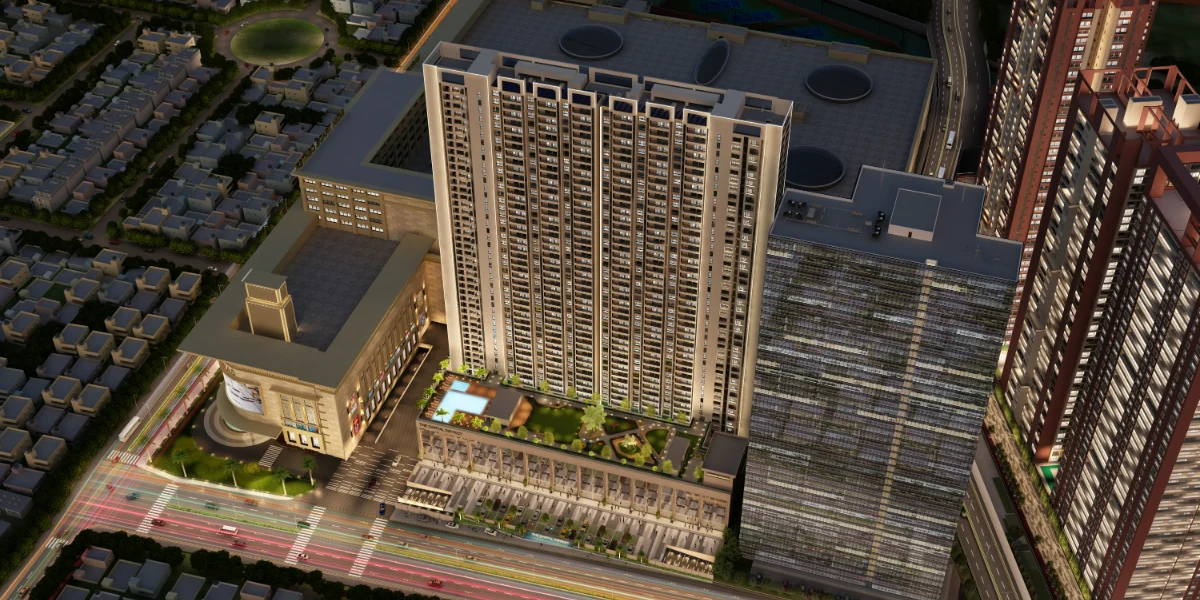
SPR Sky Tower at SPR City, Perambur, Chennai – 45-floor residential towers (artist's impression)
SPR City · Perambur · Chennai

SPR City Homes 2, 3 & 4 BHK · Perambur

Move in 2027, 2028 or 2030

From ₹1.20 Cr*
Highliving C & D – Mar 2027 · Sky Tower 1 & 2 – 2028 · Highliving F & G – 2030
2–4 BHK
Homes
Mar '27
Earliest
45 floors
High-rise
RERA ✓
Every tower

Choose by when you want to move in: Highliving Tower C & D are nearly ready (March 2027), Sky Tower 1 & 2 hand over in 2028, and the new Highliving Towers F & G in 2030.

  • ✔ Highliving C & D · Sky Tower 1 & 2 · Highliving F & G
  • ✔ Part of SPR City – Premium Integrated Township
  • ✔ 18,000 sq.ft. Clubhouse · 30,000 sq.ft. Podium Amenities
No Brokerage Free Site Visit Bank Approved SPR India
by SPR India Developer
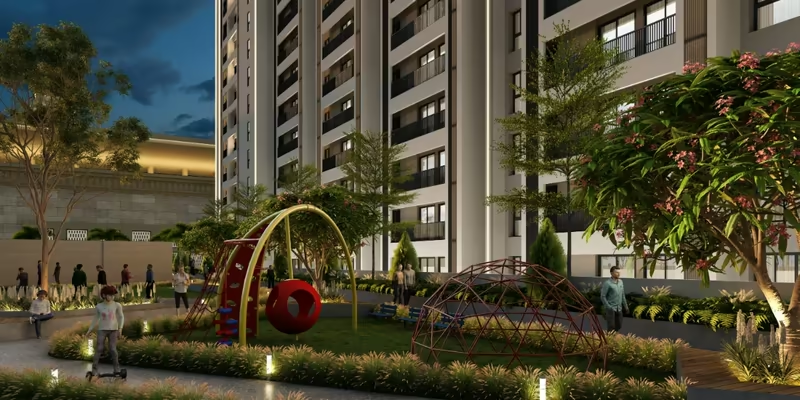
SPR Sky Tower at SPR City, Perambur – tower view (artist's impression)
— Free Expert Assistance

Get Price, Floor Plans & Availability

Current price · Official floor plans · Site visit assistance

SPR City, Perambur
Get Floor Plan, Cost Sheet & Site Visit Details
+91
|

Response within 20 minutes · No spam

🔒 Your data is secure. No spam, ever.

* Prices exclude registration, government charges & taxes.
SPR CityPerambur, Chennai
2–4 BHKHomes
Mar '27Earliest
45 floorsHigh-rise
RERA ✓Every tower
Buying from overseas? 📹 Live Video Walkthroughs 📄 Floor Plans & Price Details 📍 Video or In-Person Site Visits
Choose by handover

SPR City homes at a glance

One table, every tower – ask us for the latest price sheet and availability for any of them.

TowerHomesHandoverPriceRERA
Highliving Tower C & D3 & 4 BHK · 1,196–2,450 sq.ft · 45 floorsMarch 2027On requestTN/29/Building/0209/2021
Sky Tower 1 – Cosmo2, 3 & 4 BHK · 45 floors2028From ₹1.20 Cr*TN/29/Building/0396/2024
Sky Tower 22, 3 & 4 BHK · 45 floors2028From ₹1.20 Cr*TN/29/Building/0396/2024
Highliving Tower F & GNew launch – ongoing2030On requestOn request
Price & Configuration

SPR Sky Tower Price

Starting from ₹1.20 Cr*

2, 3 & 4 BHK apartments at SPR Sky Tower, SPR City, Perambur. Prices vary by floor and unit. Fully furnished apartments from ₹1.45 Cr* — request the current price and availability for your preferred home.

TYPECONFIGURATIONSIZE (APPROX.)STARTING PRICETOWER
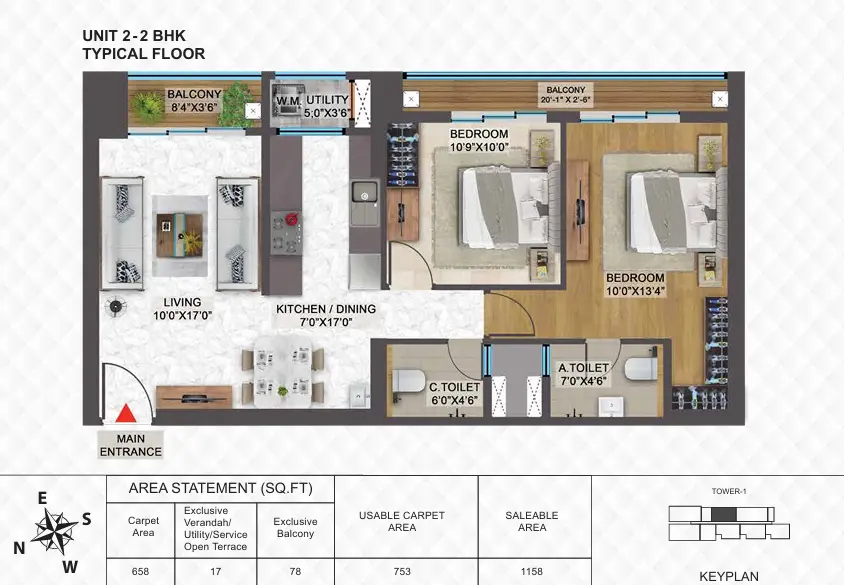
2 BHK 2 Bed · 2 Bath · Balcony 1,075 – 1,158 sq.ft. ₹1.20 Cr*
Fully furnished ₹1.45 Cr*
Both Towers
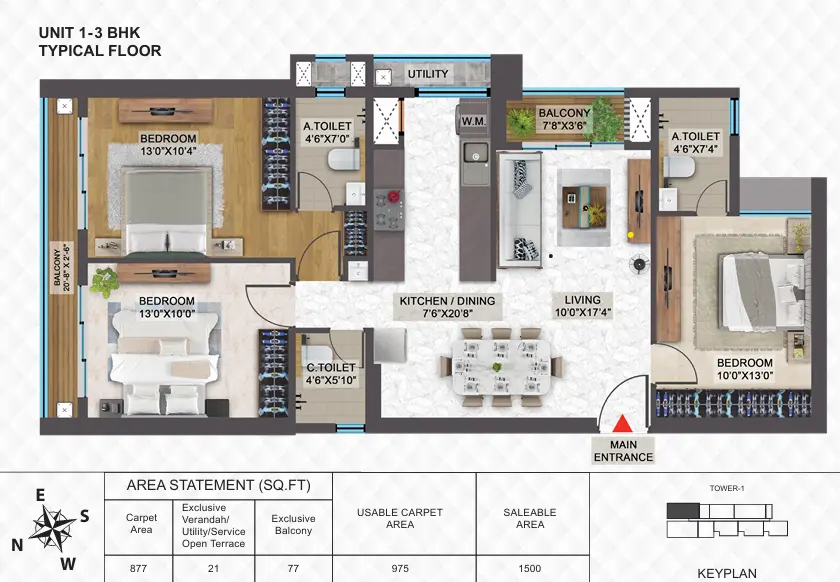
3 BHK 3 Bed · 2 Bath · Balcony 1,500 – 1,583 sq.ft. ₹1.65 Cr*
Fully furnished ₹1.87 Cr*
Both Towers
4 BHK 4 Bed · 3 Bath · Balcony 2,338 sq.ft. ₹2.60 Cr*
Fully furnished ₹3.16 Cr*
Select Floors
4 BHK Large 4 Bed · 4 Bath · Balcony 2,743 sq.ft. ₹3.05 Cr*
Fully furnished ₹3.75 Cr*
Select Floors

* Standard apartment prices; fully furnished prices shown below each. GST (where applicable), corpus fund, maintenance and registration charges extra. Prices subject to change.

APF approved by ICICI Bank · PNB · Kotak Mahindra Bank · Bank of Baroda · Axis Bank · LIC and others
View Floor Plans ↓
For NRI Buyers

Buying from Overseas? Explore SPR City Homes from Anywhere

Evaluate SPR City Homes before you travel to Chennai. Our advisors work across time zones — the Gulf, the UK, Europe and the US — and call you at a time that suits you.

01
Request Project Details

Get the official e-brochure, floor plans and the current price for 2, 3 & 4 BHK homes at SPR City.

02
Live Video Walkthrough

See the project with our advisor on a WhatsApp or Zoom video call, scheduled for your time zone.

03
Plan Your Site Visit

Book an in-person visit for your next trip to Chennai, or continue the conversation over video.

Purchase, payment and documentation steps for NRIs depend on your residency status and current RBI / FEMA rules. Please confirm them with your bank and legal adviser; we coordinate with the developer's team on project questions.

Floor Plans

SPR Sky Tower Floor Plans

Unit plans for the 2, 3 & 4 BHK homes at SPR Sky Tower. Request any plan to receive it with current availability.

2 BHK
₹1.20 Cr* · 1,075–1,158 sq.ft.
SPR Sky Tower 2 BHK floor plan (preview)
View Floor Plan
Quick form · Instant access
3 BHK
₹1.65 Cr* · 1,500–1,583 sq.ft.
SPR Sky Tower 3 BHK floor plan (preview)
View Floor Plan
Quick form · Instant access
4 BHK
₹2.60 Cr* · 2,338 sq.ft.
SPR Sky Tower 4 BHK floor plan (preview)
View Floor Plan
Quick form · Instant access

Sent instantly · No brokerage · Free assistance

SPR Sky Tower at SPR City, Perambur – tower exterior (artist's impression)
Under Construction · Perambur, North Chennai
Why This Project?

About SPR Sky Tower

SPR Sky Tower is SPR India's residential high-rise within SPR City, Perambur — 45 floors with 650+ residences in 2, 3 & 4 BHK configurations (1,075 – 2,743 sq.ft.), served by 5 high-speed elevators. Homes are Vastu-compliant with cross-ventilated, zero-wastage layouts and RCC walls, backed by structural consultants from IIT Madras. Handover: December 2028.

  • 🏙️
    45 Floors · 650+ Residences
    Tower 1 – Cosmo Tower & Tower 2 – Veg Tower, with 5 high-speed elevators.
  • 🏘️
    SPR City Integrated Township
    Within SPR India's township — with a CBSE school, hospital, markets and high-street retail a lift away.
  • 🏠
    2, 3 & 4 BHK Premium Apartments
    1,075 – 2,743 sq.ft., starting ₹1.20 Cr* — Vastu-compliant with natural cross-ventilation.
  • 📍
    Perambur, Chennai
    Near Perambur Railway Station, with Chennai Central and Egmore stations and proposed Perambur & Otteri metro stations listed nearby.
  • 📅
    Handover December 2028
    TNRERA registered: TN/29/Building/0396/2024.

SPR Sky Tower Amenities

18,000 sq.ft. clubhouse · 30,000 sq.ft. podium-level amenities

Amenities at SPR Sky Tower — from a lounge and swimming pool to a turf, squash court and banquet hall.

18,000 sq.ft. Clubhouse
30,000 sq.ft. Podium Amenities
Swimming Pool
Lounge
Banquet Hall
Gym & Fitness Centre
Squash Court
Table Tennis
Snooker
Dance & Music Room
Turf & Sports Area
Cafeteria
Strategic Connectivity

SPR City Homes Location — SPR City, Perambur

SPR City Homes is located within SPR City at Perambur, Chennai. SPR City is SPR India’s integrated township in Perambur: alongside its completed residential towers and The Shri Ram Universal School, SPR India lists the Market of India commercial development, The Mall of Madras, India Trade Centre and Kauvery Hospital as ongoing projects within the township. Nearby:

Rail & Metro
Perambur Railway Station · Chennai Central · Egmore Railway Station · Egmore Metro · Proposed Perambur, Otteri & Patalam Metro
Trade Hubs
Sowcarpet · Mannady · T Nagar · Koyambedu · Chennai Port
Schools & Colleges
Doveton Corrie Anglo Indian School · Bhavan's Rajaji Vidyashram · C.S.I Bains School · Kilpauk Medical College · Govt College of Fine Arts
Healthcare
Railway Hospital · Madras Medical College & Govt General Hospital · Kauvery Hospital at SPR City (ongoing)
Shopping
Spectrum The Grand Venus Mall · Market of India & The Mall of Madras at SPR City (ongoing)
Also at SPR City
2, 3 & 4 BHK
SPR City Homes
Move in March 2027 (Highliving C & D), 2028 (Sky Tower 1 & 2) or 2030 (Highliving F & G) – compare every tower and price on one page.
See homes & prices →
Investors & business owners
Offices & Shops
Shops (9% assured return scheme) and offices at Market of India (250–1,500 sq.ft), plus high-street / mall shops – own, use or lease out.
See offices & shops →
The Developer

About SPR India

SPR India is a Chennai real estate developer founded in 1972 by Prithviraj S. Kawad. Its flagship SPR City township in Perambur includes the completed Tower A, B & H, Tower C & D and The Madras Bungalows; SPR India's other completed residences include Osian Heights, Osian Chlorophyll and Osian One. Sky Tower and the new Highliving Towers F & G are its ongoing residential projects, alongside Market of India, The Mall of Madras and High Street Retail on the commercial side.

1972
Founded
45
Floors · Sky Tower
650+
Residences
SPR India
1972
Founded
Dec '28
Handover
Project
SPR City Homes
SPR City, Perambur
— DIRECT ADVISORY

Check Current Availability at SPR City Homes

Our advisor will share updated pricing, available unit options, floor plans, and arrange a complimentary site visit — at your preferred time.

+91 96553 55525
Direct Advisory Hotline
📞 Call Now 💬 WhatsApp
Get Cost Sheet, Floor Plans & Inventory Status
+91
|

Updated inventory · Response within 20 minutes

📞 Call Now 💬 WhatsApp
Get Price on WhatsApp